Most commercial fit-out delays don't happen on site — they happen before the project starts, when brand requirements, approvals or the budget weren't fully resolved up front. For business owners planning an office, showroom or retail fit-out in Doha, the projects that stay on schedule are almost always the ones that answered the harder questions before design work began.
This checklist covers what to prepare, the questions worth asking early, and the mistakes we see most often on commercial projects across Qatar.
What "commercial fit-out" actually covers
Commercial fit-out is the work that turns a bare or partially finished unit into a functioning, branded space — partitioning, flooring, ceiling and lighting, wall finishes, joinery and storage, and coordination with electrical and mechanical points. It sits downstream of the base building and upstream of furniture and equipment move-in.
Shell & core vs. fit-out — know what you're starting from
"Shell & core" is the base condition handed over by a landlord or developer: structure, core walls and basic services, with no internal partitions or finishes. Fit-out is everything built on top of that. Knowing exactly what condition your unit is in before you start scoping the project avoids budget surprises later — a shell unit needs far more work than a previously fitted-out space being refreshed for a new tenant.
A practical pre-project checklist
1. Define brand and function requirements first
Before layout or materials, clarify how the space needs to function: customer-facing versus back-of-house ratio, meeting room count, reception presence, and brand identity elements that need to carry through the space. Design decisions made without this are usually the ones that get reworked.
2. Map traffic flow and zoning
Sketch how staff, customers and deliveries actually move through the space. Zoning conflicts — a delivery route crossing a customer area, or a meeting room next to a noisy break-out zone — are far cheaper to fix on paper than after partitions are built.
3. Confirm approvals and building requirements early
Most commercial fit-out works in Qatar require approval from the relevant municipality and Civil Defence before work begins, and landlords in managed buildings often have their own fit-out guidelines. Confirming what applies to your specific unit and location at the start of the project avoids delays once construction is scheduled to begin.
4. Plan storage, back-of-house and maintenance access
Storage, server or comms rooms, cleaning access and maintenance points are easy to underestimate in early planning and expensive to add later. Resolve these alongside the customer-facing design, not after it.
5. Lock lighting and electrical loads early
Retail lighting, IT and server loads, and kitchen or pantry equipment all affect electrical capacity planning. Confirming these requirements before first fix electrical work avoids costly rework mid-project.
6. Set a realistic timeline with contingency
Approvals, material lead times and coordination between trades all affect the schedule. A realistic fit-out timeline includes contingency for these factors rather than assuming a best-case sequence throughout.
Common commercial fit-out mistakes
- Starting design before confirming approval requirements, leading to layout changes mid-project.
- Underestimating back-of-house needs in favour of customer-facing design.
- Choosing finishes without considering maintenance in a high-traffic commercial environment.
- Fixing electrical and lighting late, after ceiling and partition work is already committed.
- No contingency in the schedule for approvals or material lead times.
Structured timelines, procurement planning and transparent coordination are what keep a commercial fit-out on schedule — not luck.
How ArtCastle approaches commercial fit-out projects
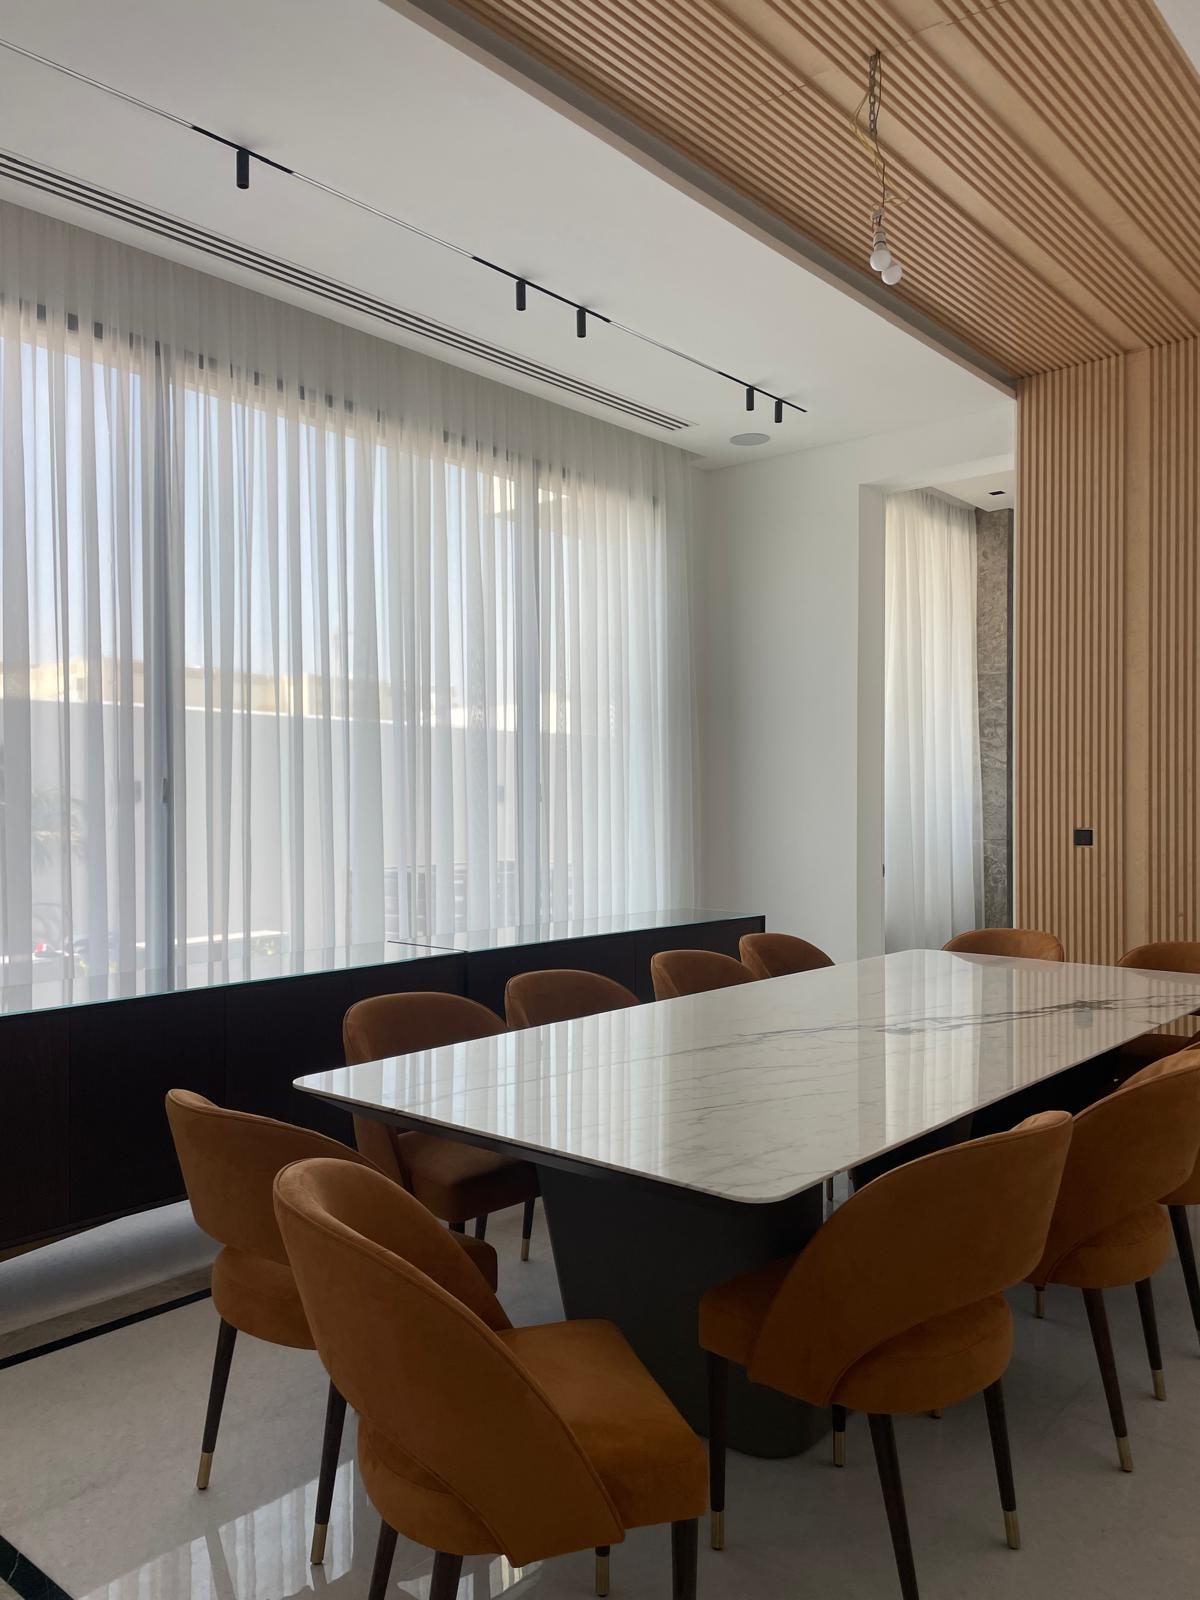
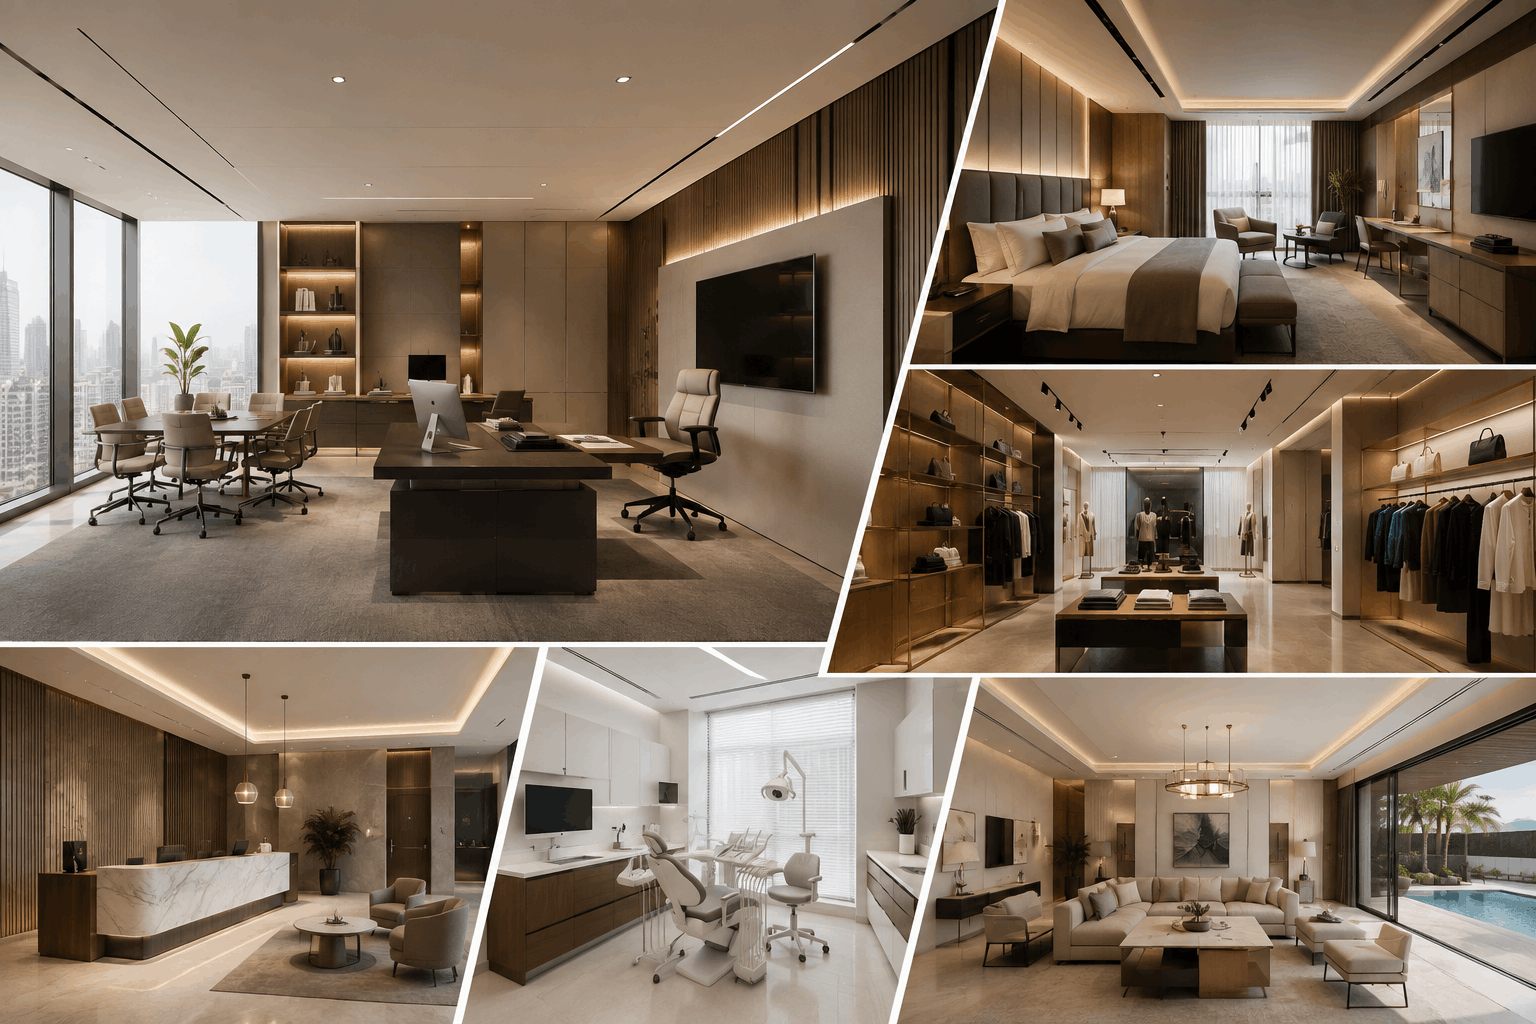
We start with the same brief-first approach used on residential projects: understand how the business actually operates, then design and build around it. Our teams coordinate partitioning, decorative gypsum, painting and tiling & marble works under one project plan, so design intent and site execution stay aligned from consultation through handover. You can review completed commercial spaces in our project gallery.
Frequently asked questions
A commercial fit-out typically covers partitioning, flooring, ceiling and lighting work, painting and wall finishes, joinery and storage, and coordination of electrical and mechanical points to turn a shell space into a finished, brand-ready office, showroom or retail unit.
Duration depends on unit size, scope, and whether approvals are already in place. Small retail or office fit-outs move faster than larger multi-zone spaces with extensive partitioning and MEP coordination. ArtCastle provides a project-specific timeline once the scope and drawings are confirmed.
Most commercial fit-out works in Qatar require approval from the relevant municipality and Civil Defence before work begins, particularly for partitioning, electrical and fire safety-related changes. Requirements vary by building, location and landlord, so it's worth confirming specifics for your unit early — ArtCastle can help coordinate this as part of project planning.
Shell & core is the base building condition handed over by a developer or landlord — structure, core walls and basic services, but no internal partitions, finishes or fixtures. Fit-out is everything added on top of that base to make the space usable and branded, from partitions to final finishes.
In some cases, phased fit-out work can be planned around business hours or completed section by section to limit disruption, though this depends on the scope of works and the layout of the space. This should be discussed during the planning stage so the sequence of work is realistic.